No. 001 / Improvements
Glazed Stair Landing Partition
A glazed partition and a sliding door separate the stair landing from the hallway while allowing daylight to pass between the spaces.
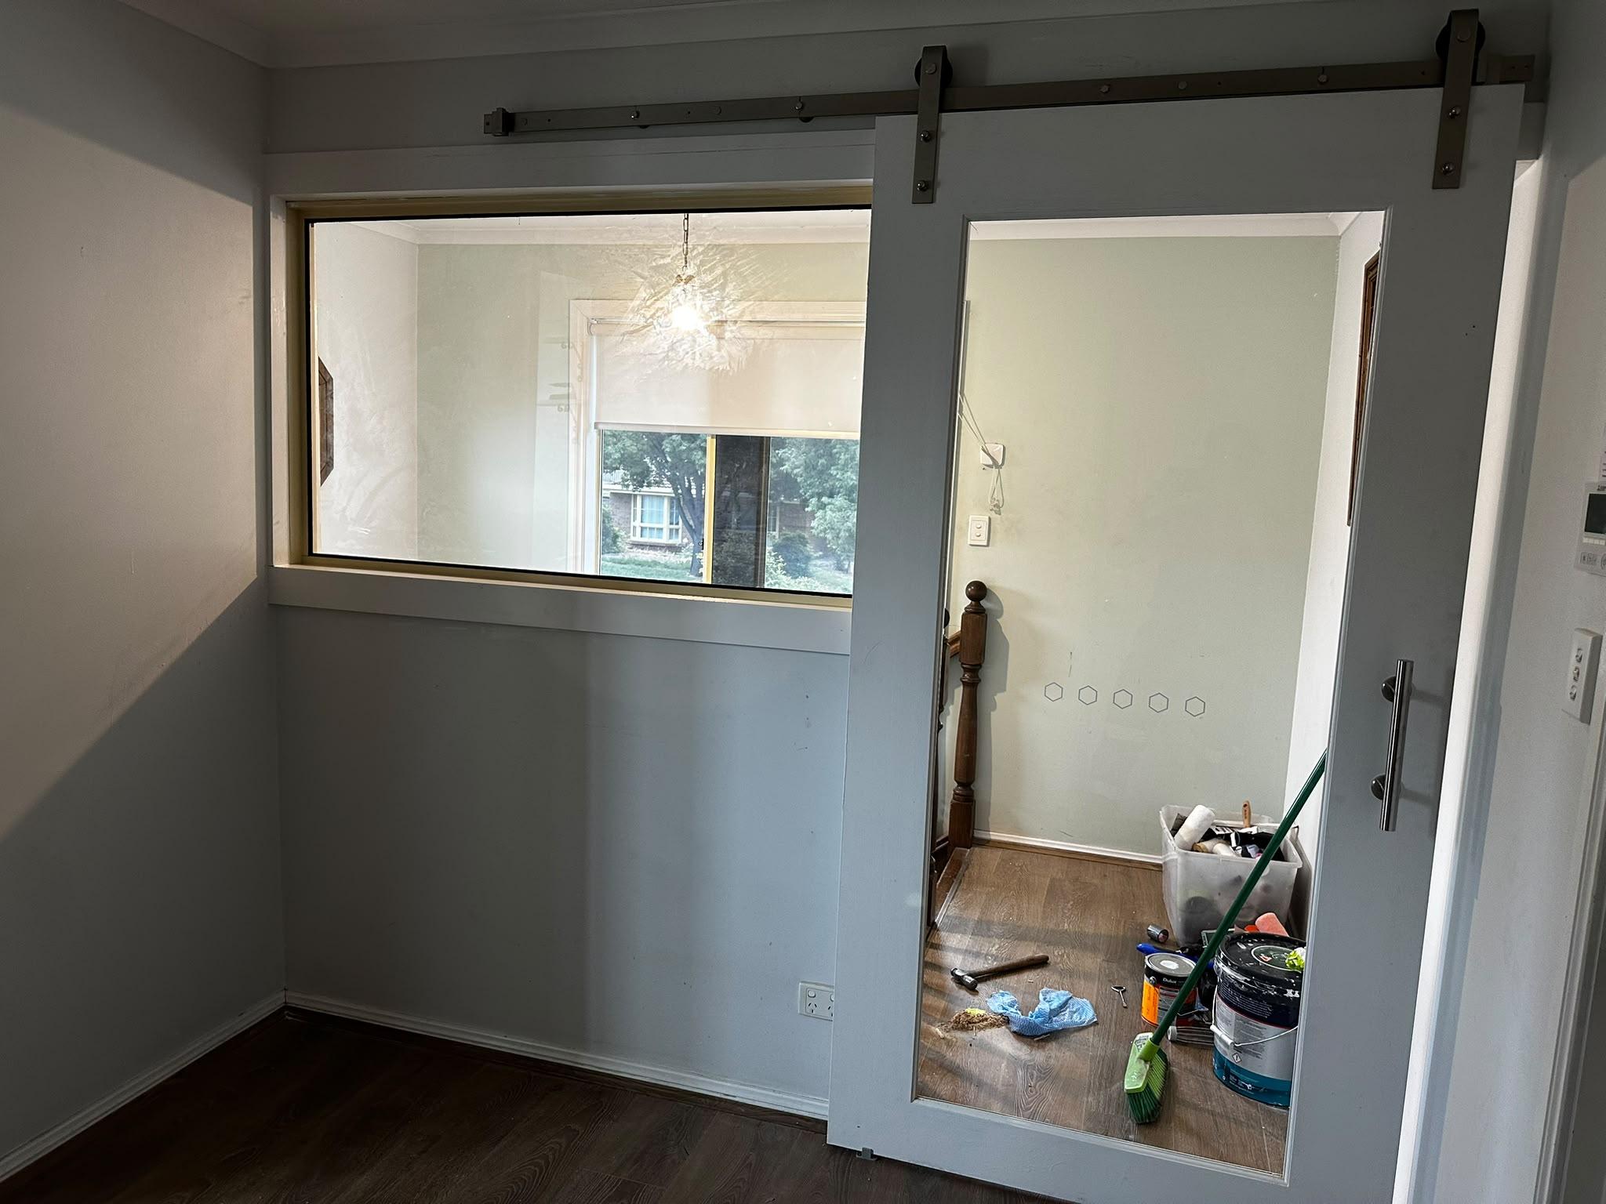
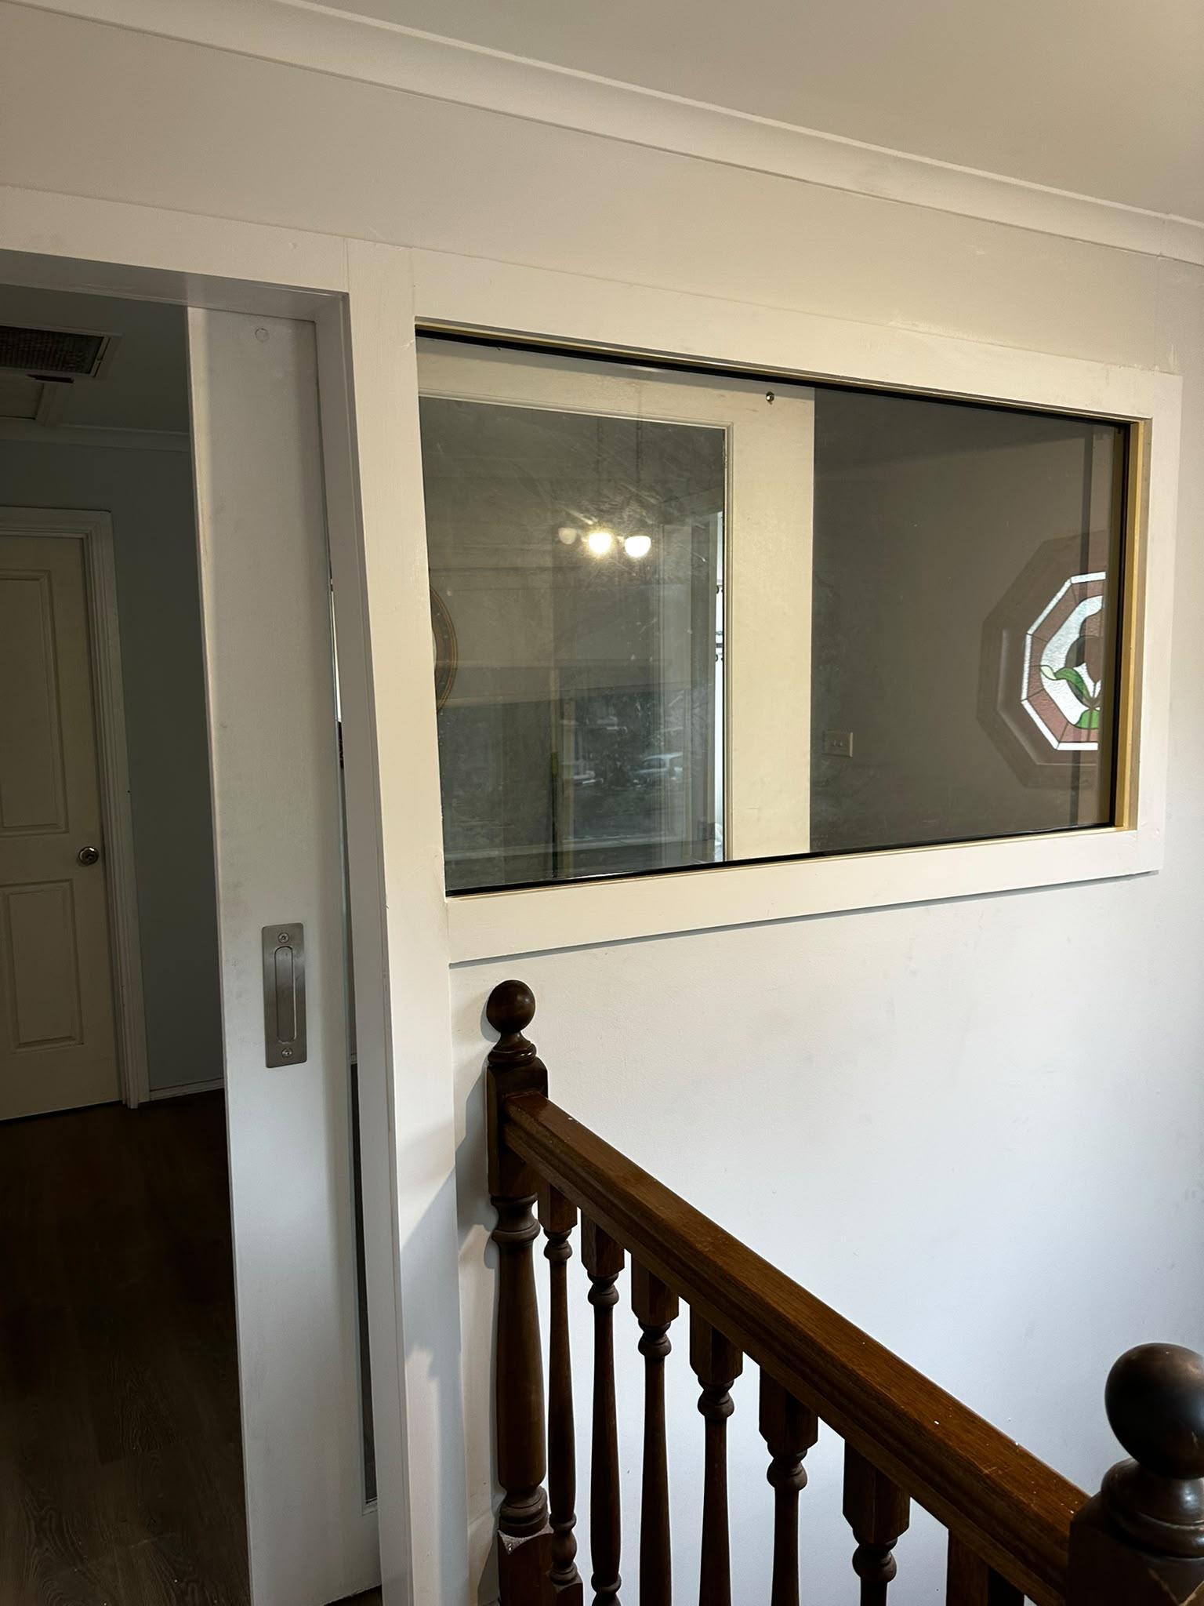
Before and after
Drag the slider or use the arrow keys to compare the photos.
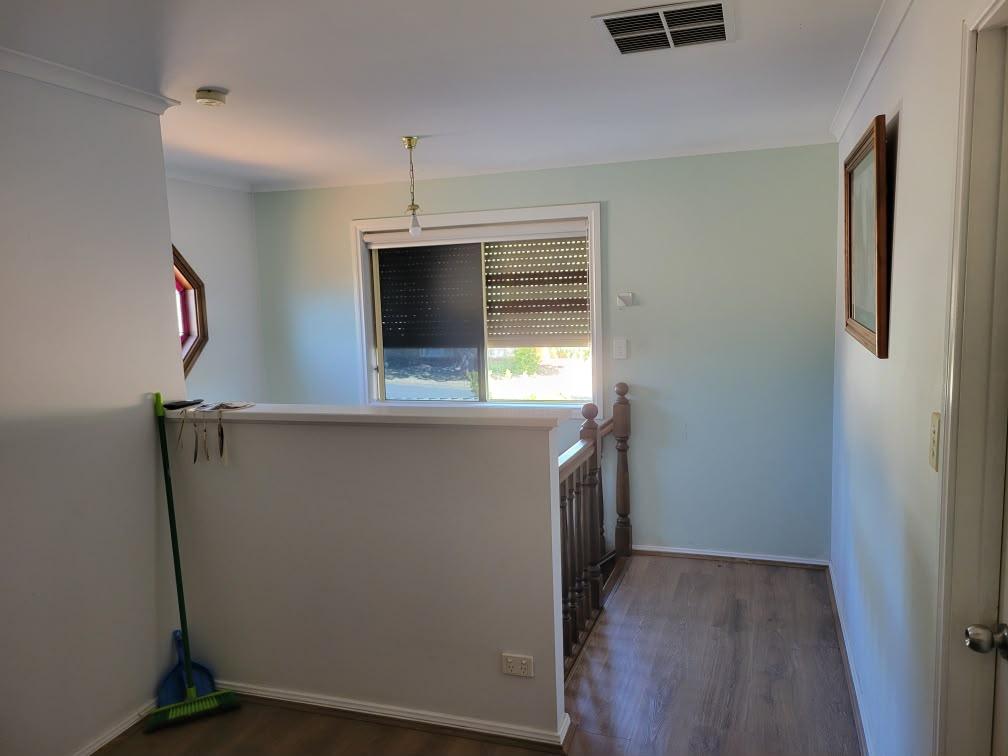
Stair landing update
The original landing was open above a half-height wall. The updated layout adds a glazed panel above the wall and a sliding door at the landing entrance.